
Welding & weld integrity
Independent verification that a weld is fit for service. Visual, dimensional and NDT examination of new fabrication, in-service welds and service repairs, inspected and reported to class and code.
Inspection across the full lifecycle
From fit-up and root runs on new fabrication through to verifying service repairs have been completed to procedure and are fit to return to duty. Inspection can be backed by NDT where required.
From fit-up to fitness for service
Independent inspection across new construction, modification and in-service repair.
Visual weld inspection (VT)
Examination of profile, undercut, porosity, cracking and surface condition against the acceptance criteria. Root, fill and cap assessed at each stage.
Dimensional & profile checks
Fit-up, alignment, throat thickness, leg length and weld profile measured and recorded, confirming the joint matches drawing and procedure.
NDT of welds
Ultrasonic and phased-array (PAUT), magnetic particle, dye penetrant and radiographic testing. Volumetric and surface examination of the completed joint.
In-service repair verification
Confirmation that weld repairs to live structures and equipment have been completed to procedure and are fit to return to service.
New-fabrication QA
Witness and hold-point inspection through a fabrication programme, capturing evidence at each stage to support the build's quality records.
Procedure & qualification review
Review of welding procedures and welder qualification records against the governing code, confirming the right people are welding the right way.
Backed by NDT where required
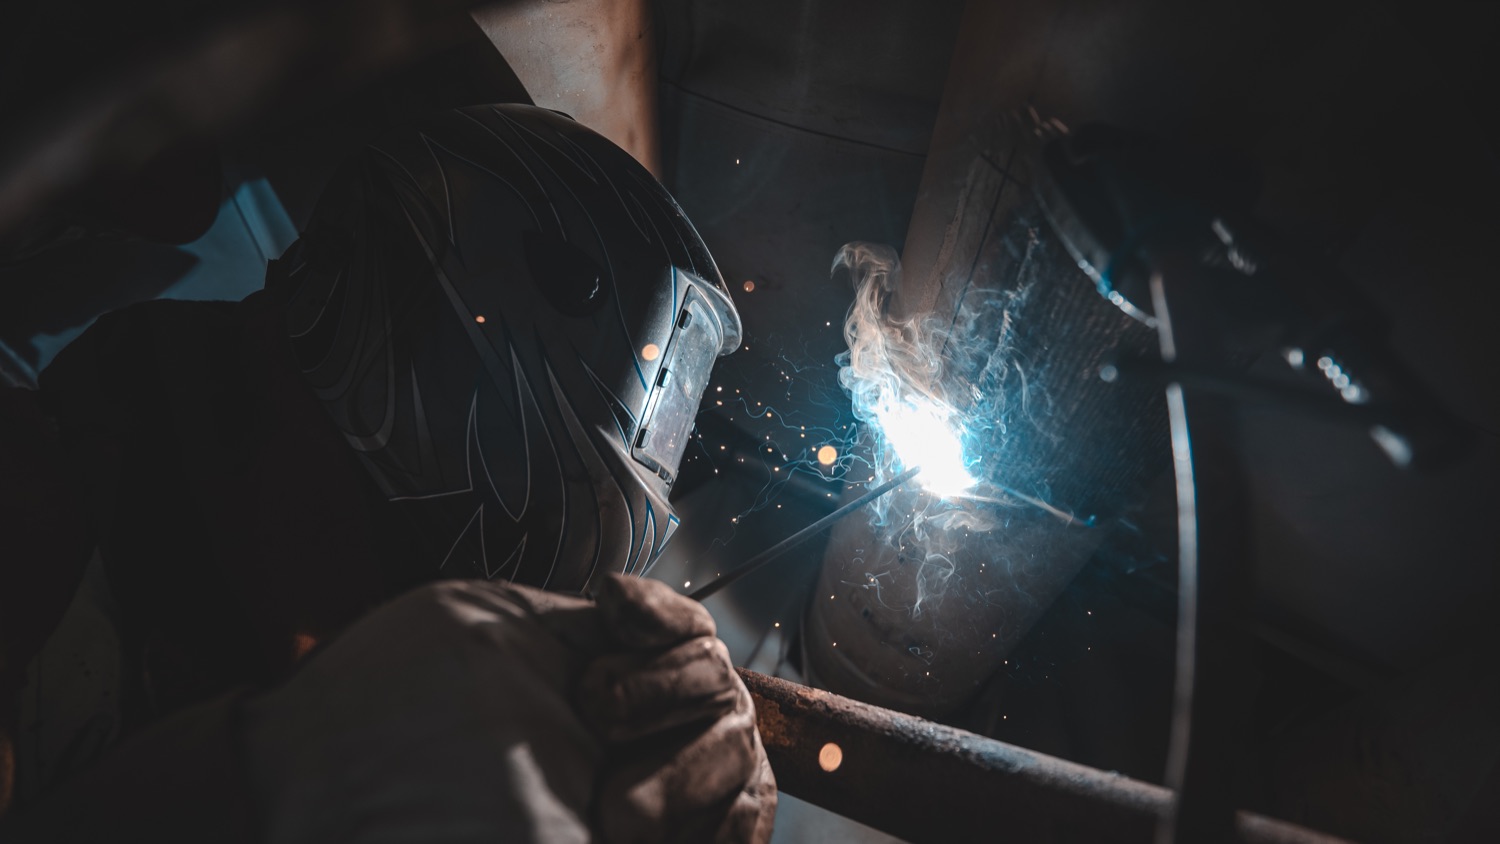
Verify the weld, sign off with confidence
Tell us about the asset and the scope. We'll come back with a methodology, mobilisation plan and indicative timeline.